#Industry News
Sealed sliding door for operating rooms: technical guide to choosing
Airtight sealing, hygiene and EN 16005 automation for operating suites
In an operating room, the door is far more than a passage. It is part of the system that keeps the room under positive pressure and protects its contamination class. A poorly chosen door causes pressure loss, forces the ventilation system to work harder and puts the cleanliness of the surgical environment at risk.
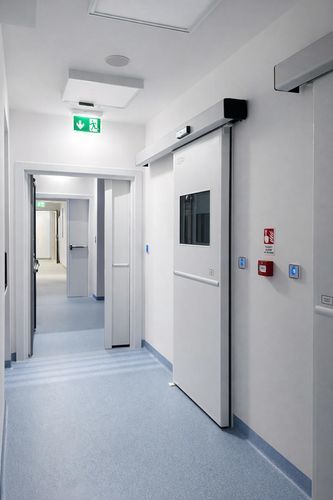
A sealed sliding door closes airtight on all four sides thanks to a two-step movement: the leaf first slides parallel to the wall, then in the last few centimetres moves towards the frame and compresses the perimeter gasket, while a floor gasket seals the bottom edge.
Hygiene is just as important. Surfaces must be smooth and continuous, with no visible screws or joints, and made of materials that withstand daily disinfection, such as stainless steel or HPL laminate. Touch-free opening, with elbow buttons, foot switches or contactless sensors, reduces the risk of cross-contamination.
Automation must comply with EN 16005 on the safety of powered pedestrian doors. In an operating suite, useful functions include partial opening to limit air loss, interlocking with other doors to create a filter zone, manual opening during power failures and connection to the room-occupied signal.
Our guide also explains how to check the clear opening for beds and equipment, which options to plan from the start, such as flush vision panels or lead shielding for hybrid rooms, and the most common site mistakes that a technical inspection before installation can prevent.
Hospital Division designs and manufactures sealed sliding doors for operating rooms, intensive care units, isolation rooms and cleanrooms, and provides designers with technical datasheets and specification texts.