#Industry News
Which Luminaire for Which Treatment Room Size? A Practical Guide
Under 12 m², 12–18 m², or larger: how to size the main lighting of a dental treatment room from three simple measurements.
"My room is 4 by 5 metres — which luminaire do I need?" It is the most useful question a practitioner can ask, because room size and ceiling height determine 80% of the answer. Three measurements are enough: the floor area, the ceiling height, and the position of the chair. The target is always the same: 750 to 1,000 lux on the working plane, with high colour rendering.
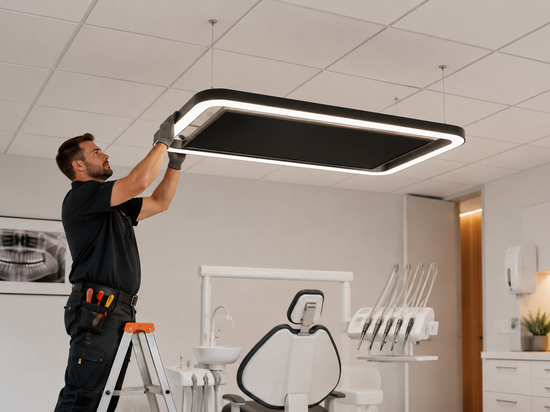
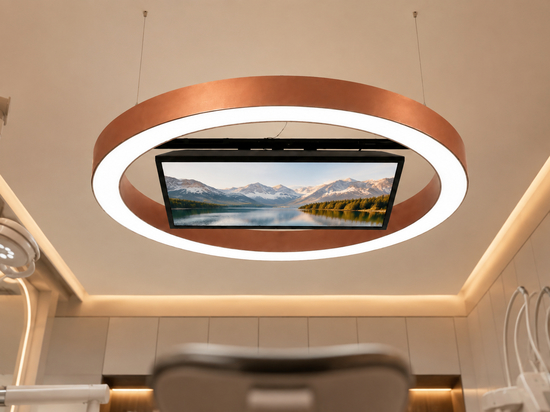
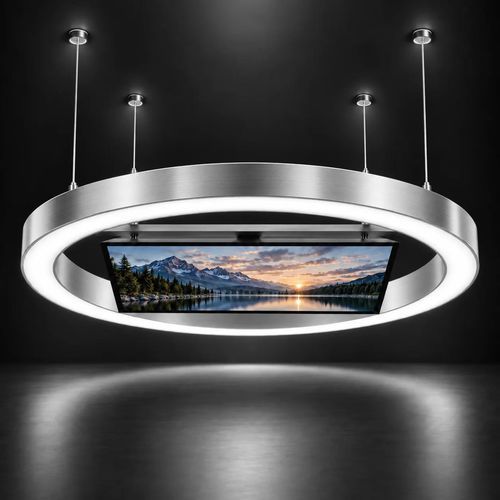
Compact rooms (under 12 m²). One well-positioned luminaire above the chair area is enough. Below 2.50 m of ceiling height, choose an ultra-slim surface-mounted panel to preserve the volume; above that, a compact Ø60 cm pendant — with or without an integrated screen — sits above the chair without overwhelming the room.
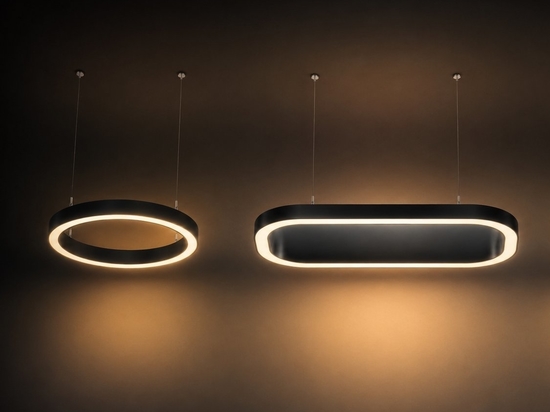
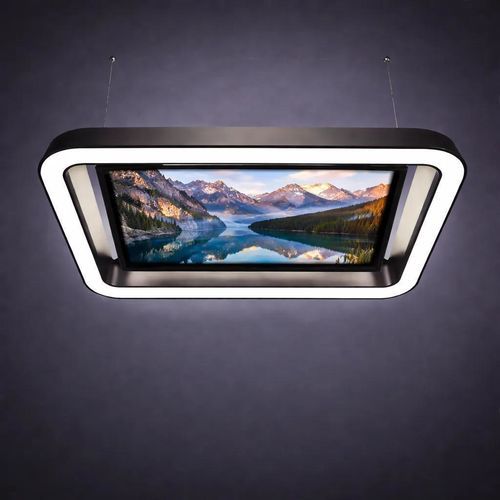
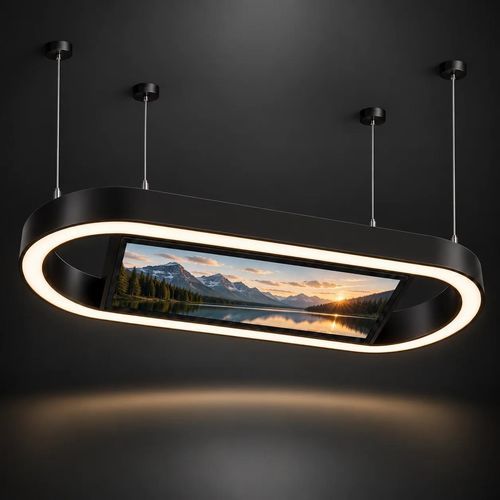
Standard rooms (12 to 18 m²). The most common format in Europe. A generous pendant centred on the chair area does the job: an oval format naturally follows the chair axis, while a square format structures a regularly proportioned room. In deep rooms, add task lighting over the worktop.
Large rooms (18 to 25 m²). A single central light source is no longer enough — the corners of the room fall below the required 500 lux. Combine a large-format main luminaire above the working area with slim perimeter fixtures or indirect lighting to keep the room homogeneous and avoid eye strain.
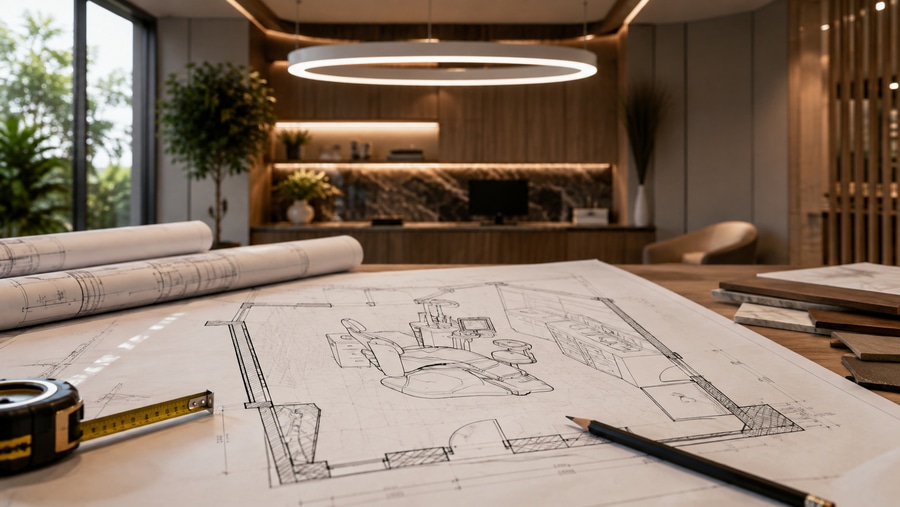
Beyond 25 m². Multi-chair clinics and open layouts are sized by working zone, not by room. This is the domain of a made-to-measure lighting study: each chair receives its own light coverage, circulations switch to softer levels.
The reliable shortcut: send us your room dimensions and a photo taken from the doorway — you will receive a precise, free recommendation (model, size, layout), faster than any chart.