#Industry News
How to Install a Luminaire on a Suspended Ceiling (60×60 Tiles)?
Suspended tile ceiling, plasterboard or concrete: how a premium dental luminaire is actually installed — and the checklist to run before ordering.
"My practice has a suspended tile ceiling — can I install your luminaire?" Yes, and it is actually the most common configuration in dental practices. Here is how installation really works depending on your ceiling type, who does the work, and the pitfalls to avoid before ordering.
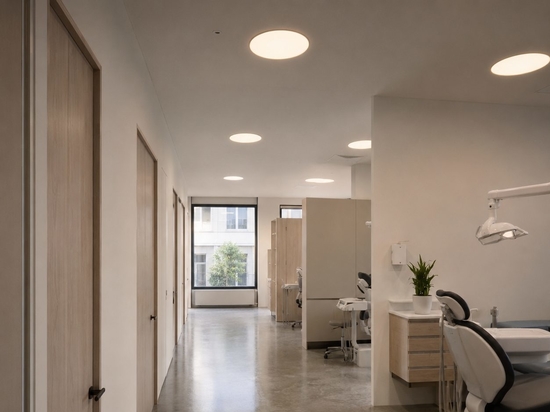
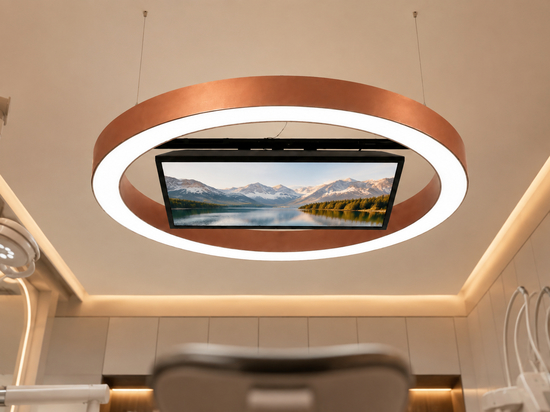
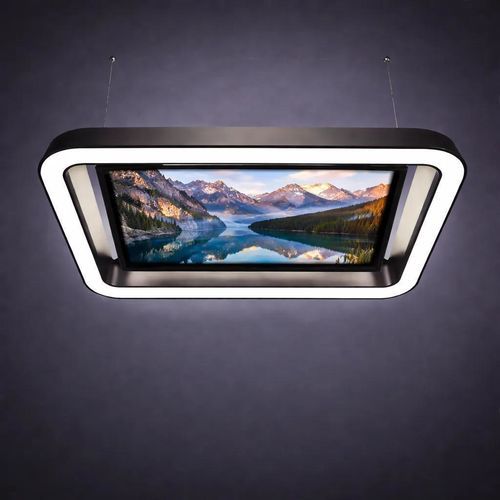
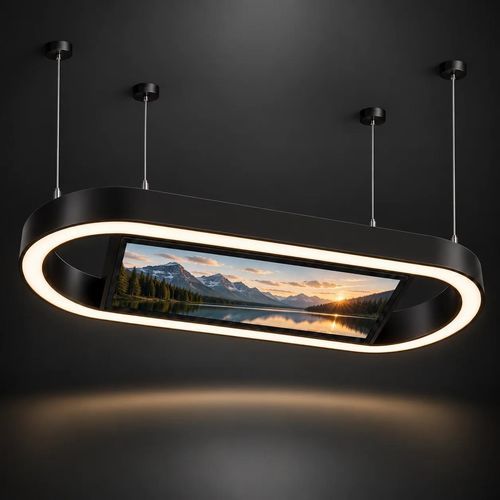
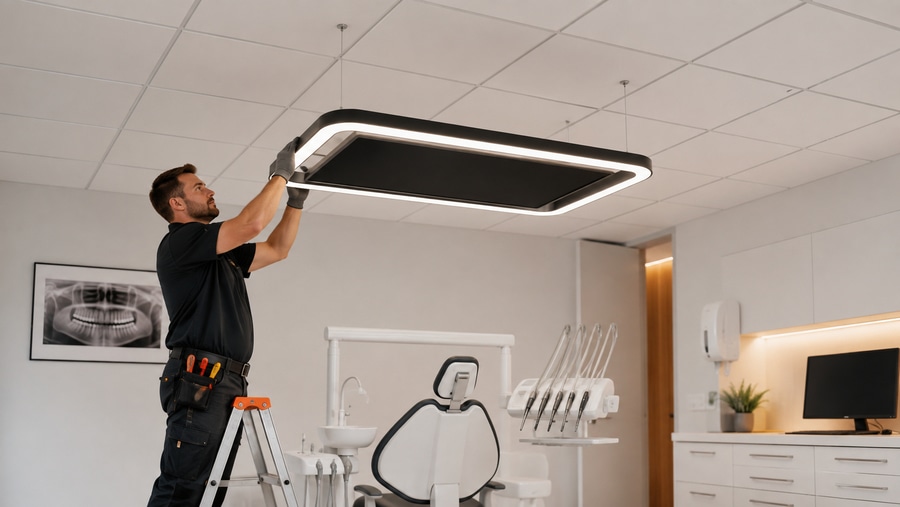
Suspended tile ceilings (60×60): the easiest case. One misconception to correct: a luminaire is never suspended from the ceiling grid itself — the metal frame carries lightweight tiles, not equipment. The correct method anchors threaded rods or suspension cables through the plenum into the structural slab above. Tiles are cut or removed only at the crossing points, and all cabling — power and, for integrated screens, network access — runs invisibly through the plenum. This is why a tile ceiling is the best-case scenario for a luminaire with an integrated screen: no visible work at all.
Plasterboard ceilings: anticipate the reinforcements. The fixing reaches the load-bearing structure above the board. Cables run through the void, with a few localised openings patched at installation. In renovation projects, plan the plasterer's intervention early if reinforcements must be added.
Concrete ceilings: the most direct. Anchoring with appropriate plugs directly into the slab — the strongest fixing there is. Cable routing runs in trunking, in chases during works, or integrated into the luminaire. Surface-mounted ultra-slim panels suit this support particularly well.
Who does the installation? Either your local electrician — every EVO-LIGHT luminaire ships with detailed mounting documentation, and installation falls within standard professional skills — or our optional installation service through qualified partners, particularly relevant for screen models and multi-room projects.
Before ordering, check five things: ceiling type identified, ceiling height measured, chair position fixed, existing power supply located, and — in rented premises — what the lease allows. Send us these details and a photo: we validate feasibility before any order.